
Listing Courtesy of: GREATER CHATTANOOGA / Listed By: Bonnie Bennett, Bender Realty
559 White Road SE Old Fort, TN 37362
Active
$1,250,000 (USD)
Description
MLS #:
1539798
1539798
Taxes
$2,726
$2,726
Lot Size
25.52 acres
25.52 acres
Type
Single-Family Home
Single-Family Home
Year Built
1998
1998
Style
Contemporary
Contemporary
Views
Views
Views
County
Bradley County
Bradley County
Listed By
Bonnie Bennett, Bender Realty
Source
GREATER CHATTANOOGA
Last checked Aug 20 2026 at 5:36 PM GMT+0000
GREATER CHATTANOOGA
Last checked Aug 20 2026 at 5:36 PM GMT+0000
Bathroom Details
- Full Bathrooms: 3
- Half Bathroom: 1
Interior Features
- Pantry
- En Suite
- Walk-In Closet(s)
- Laundry: Laundry Room
- Separate Shower
- Cathedral Ceiling(s)
- Double Vanity
- Granite Counters
- High Ceilings
- High Speed Internet
- Primary Downstairs
- Separate Dining Room
- Laundry: Electric Dryer Hookup
- Laundry: Washer Hookup
- Open Floorplan
- Eat-In Kitchen
- Split Bedrooms
- Ceiling Fan(s)
- Crown Molding
- Laundry: Inside
- Laundry: Main Level
- Kitchen Island
- Laundry: In Hall
- Built-In Features
- Natural Woodwork
- Tray Ceiling(s)
- Bookcases
Subdivision
- None
Lot Information
- Level
- Rural
- Cleared
- Irregular Lot
- Back Yard
- Front Yard
- Landscaped
- Secluded
- Views
- Agricultural
- Pasture
- Greenbelt
Property Features
- Fireplace: Gas Log
- Fireplace: Living Room
- Fireplace: Gas Starter
- Fireplace: Great Room
- Foundation: Brick/Mortar
- Foundation: Permanent
Heating and Cooling
- Central
- Electric
- Dual Fuel
- Propane
- Heat Pump
- Central Air
- Multi Units
- Ceiling Fan(s)
- Dual
Basement Information
- None
- Crawl Space
Pool Information
- None
Flooring
- Carpet
- Tile
- Hardwood
Exterior Features
- Brick
- Roof: Shingle
- Roof: Asphalt
Utility Information
- Utilities: Underground Utilities, Electricity Connected, Water Connected, Sewer Not Available, Propane, Natural Gas Not Available
- Sewer: Septic Tank
School Information
- Elementary School: Valley View Elementary
- Middle School: Lake Forest Middle
- High School: Bradley Central High
Garage
- Garage
Parking
- Garage Door Opener
- Garage Faces Side
- Kitchen Level
- Driveway
- Garage
- Concrete
- Gated
- Paved
- Gravel
- Rv Access/Parking
Stories
- 2
Living Area
- 4,622 sqft
Location
Estimated Monthly Mortgage Payment
*Based on Fixed Interest Rate withe a 30 year term, principal and interest only
Listing price
Down payment
%
Interest rate
%Mortgage calculator estimates are provided by Bender Realty LLC and are intended for information use only. Your payments may be higher or lower and all loans are subject to credit approval.
Disclaimer: Copyright 2026 Greater Chattanooga Association of Realtors. All rights reserved. This information is deemed reliable, but not guaranteed. The information being provided is for consumers’ personal, non-commercial use and may not be used for any purpose other than to identify prospective properties consumers may be interested in purchasing. Data last updated 8/20/26 10:36




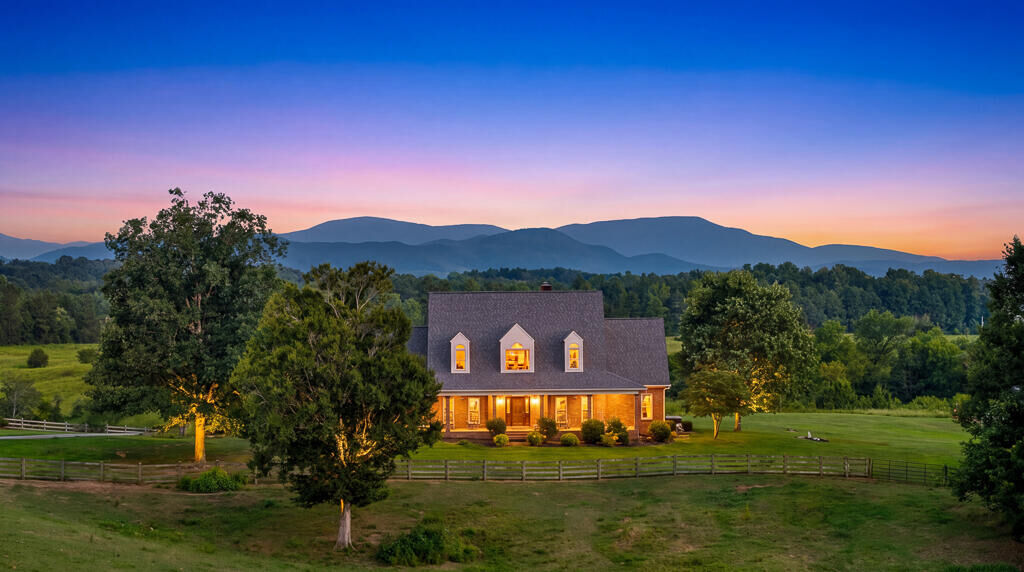
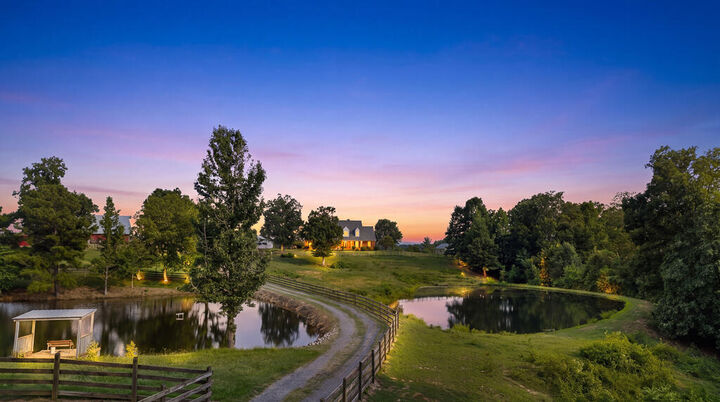
Step outdoors and experience everything that makes this property truly unforgettable. Spend your afternoons fishing in two private stocked ponds, watching horses graze from the covered porch, entertaining beneath the pavilion, or simply taking in the peaceful beauty of East Tennessee's rolling countryside. The 3-stall horse barn, fenced pastures, and 30x40 workshop make this an exceptional property for equestrian enthusiasts, hobby farmers, outdoor recreation, equipment storage, or anyone seeking space to pursue their passions. Whether you're raising horses, creating a gentleman's farm, or simply enjoying the privacy of acreage, this property offers endless possibilities.
Equally impressive is the extensive investment the current owners have made to ensure the home is truly move-in ready. Over $235,000 in recent improvements include a stunning kitchen renovation, beautifully remodeled primary bathroom, new architectural roof on both the home and pavilion (2024), new Andersen upstairs windows (2024), two high-efficiency TRANE HVAC systems, detached workshop construction, custom entrance gate, pavilion improvements, upstairs water heater, and high-speed Starlink internet, providing modern comfort and peace of mind for years to come.
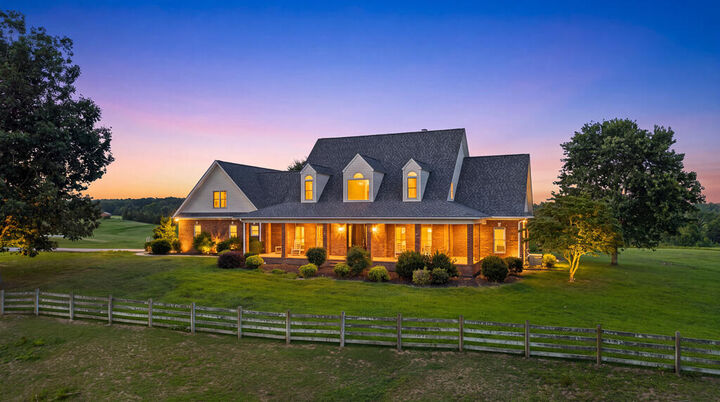
Luxury properties of this caliber rarely become available. Combining mountain views, acreage, stocked ponds, equestrian facilities, a full brick custom home, extensive recent updates, and an unmatched private setting, this one-of-a-kind estate offers an extraordinary lifestyle that is increasingly difficult to find in today's market.
Whether you're searching for a luxury home with acreage, horse property, equestrian estate, mini farm, private retreat, family compound, custom brick home, or an exceptional East Tennessee estate, this remarkable property delivers a lifestyle that is every bit as extraordinary as its setting.
This is more than a home--it is a legacy property designed to be enjoyed for generations.