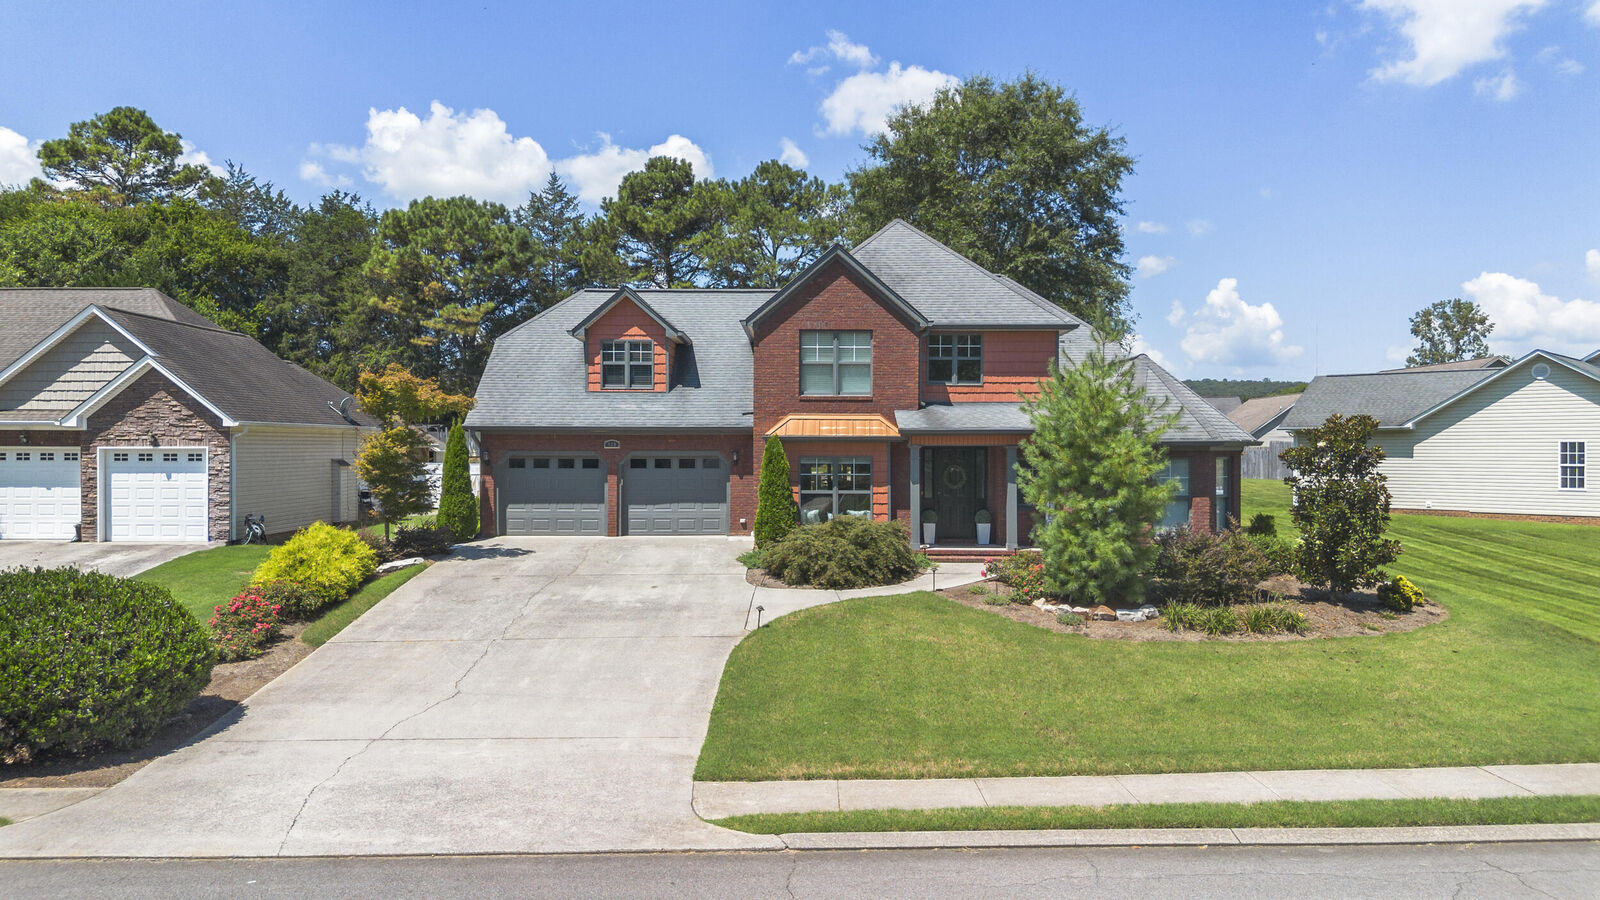
Sold
Listing Courtesy of: GREATER CHATTANOOGA / Listed By: Gail Rollins, Bender Realty
509 Thoroughbred Drive NW Cleveland, TN 37312
Sold on 08/06/2026
$550,000 (USD)
Sold Date:
08/06/2026
08/06/2026
Taxes
$1,601
$1,601
Lot Size
0.39 acres
0.39 acres
Type
Single-Family Home
Single-Family Home
Year Built
2007
2007
County
Bradley County
Bradley County
Listed By
Gail Rollins, Bender Realty
Bought with
Comps Non Member Licensee, Comps Only
Comps Non Member Licensee, Comps Only
Source
GREATER CHATTANOOGA
Last checked Aug 24 2026 at 2:24 PM GMT+0000
GREATER CHATTANOOGA
Last checked Aug 24 2026 at 2:24 PM GMT+0000
Bathroom Details
- Full Bathrooms: 2
- Half Bathroom: 1
Interior Features
- Plumbed
- Tub/Shower Combo
- Walk-In Closet(s)
- Laundry: Laundry Room
- Breakfast Nook
- Separate Shower
- Cathedral Ceiling(s)
- Granite Counters
- High Ceilings
- High Speed Internet
- Primary Downstairs
- Separate Dining Room
- Laundry: Washer Hookup
- Open Floorplan
- Eat-In Kitchen
- Entrance Foyer
- Ceiling Fan(s)
- Crown Molding
- Laundry: Inside
- Laundry: Main Level
- Storage
- Vaulted Ceiling(s)
- Smart Thermostat
- Tray Ceiling(s)
- Wired for Data
Subdivision
- Horse Creek Farms
Lot Information
- Cleared
- Sprinklers In Front
- Sprinklers In Rear
- Back Yard
- Front Yard
- Landscaped
- Waterfall
Property Features
- Fireplace: Gas Log
- Fireplace: Living Room
- Foundation: Slab
Heating and Cooling
- Central
- Electric
- Propane
- Central Air
- Ceiling Fan(s)
Pool Information
- Heated
- In Ground
- Fenced
- Outdoor Pool
Homeowners Association Information
- Dues: $0/Annually
Flooring
- Carpet
- Tile
- Luxury Vinyl
- Ceramic Tile
Exterior Features
- Brick
- Vinyl Siding
- Roof: Shingle
Utility Information
- Utilities: Cable Available, Electricity Available, Phone Available, Water Available, Sewer Available, Sewer Connected, Underground Utilities, Electricity Connected, Water Connected, Cable Connected, Propane
- Sewer: Public Sewer
School Information
- Elementary School: Charleston Elementary
- Middle School: Ocoee Middle
- High School: Walker Valley High
Garage
- Garage
Parking
- Garage Door Opener
- Kitchen Level
- Garage Faces Front
- Driveway
- Garage
- Concrete
Stories
- 2
Living Area
- 2,716 sqft
Listing Price History
Date
Event
Price
% Change
$ (+/-)
Jul 09, 2026
Listed
$560,000
-
-
Disclaimer: Copyright 2026 Greater Chattanooga Association of Realtors. All rights reserved. This information is deemed reliable, but not guaranteed. The information being provided is for consumers’ personal, non-commercial use and may not be used for any purpose other than to identify prospective properties consumers may be interested in purchasing. Data last updated 8/24/26 07:24