
Listing Courtesy of: RIVER COUNTIES / Listed By: Angela Floyd, Bender Realty
442 Corvin Road NE Cleveland, TN 37323
Active (26 Days)
$285,000 (USD)
Description
MLS #:
20263515
20263515
Taxes
$614
$614
Lot Size
0.69 acres
0.69 acres
Type
Single-Family Home
Single-Family Home
Year Built
1976
1976
Style
Split Level
Split Level
County
Bradley County
Bradley County
Listed By
Angela Floyd, Bender Realty
Source
RIVER COUNTIES
Last checked Jul 31 2026 at 4:27 PM GMT+0000
RIVER COUNTIES
Last checked Jul 31 2026 at 4:27 PM GMT+0000
Bathroom Details
- Full Bathrooms: 2
Interior Features
- Open Floorplan
Kitchen
- Dishwasher
- Electric Range
- Microwave
Subdivision
- Homestead Acres
Property Features
- Foundation: Block
Heating and Cooling
- Central
- Central Air
Basement Information
- Finished
- Partial
Pool Information
- None
Flooring
- Luxury Vinyl
Exterior Features
- Roof: Shingle
Utility Information
- Utilities: Water Connected, Electricity Connected
- Sewer: Septic Tank
School Information
- Elementary School: Park View
- Middle School: Lake Forest
- High School: Bradley Central
Parking
- Concrete
- Off Street
Stories
- Multi/Split
Living Area
- 956 sqft
Location
Estimated Monthly Mortgage Payment
*Based on Fixed Interest Rate withe a 30 year term, principal and interest only
Listing price
Down payment
%
Interest rate
%Mortgage calculator estimates are provided by Bender Realty LLC and are intended for information use only. Your payments may be higher or lower and all loans are subject to credit approval.
Disclaimer: Copyright 2026 River Counties Association of Realtors. All rights reserved. This information is deemed reliable, but not guaranteed. The information being provided is for consumers’ personal, non-commercial use and may not be used for any purpose other than to identify prospective properties consumers may be interested in purchasing. Data last updated 7/31/26 09:27




Inside, you'll find a bright and inviting living area with updated flooring, neutral paint colors, and abundant natural light. The open flow between the living room and kitchen creates a comfortable space for both everyday living and entertaining. The kitchen features ample cabinetry, generous counter space, and a convenient breakfast area.
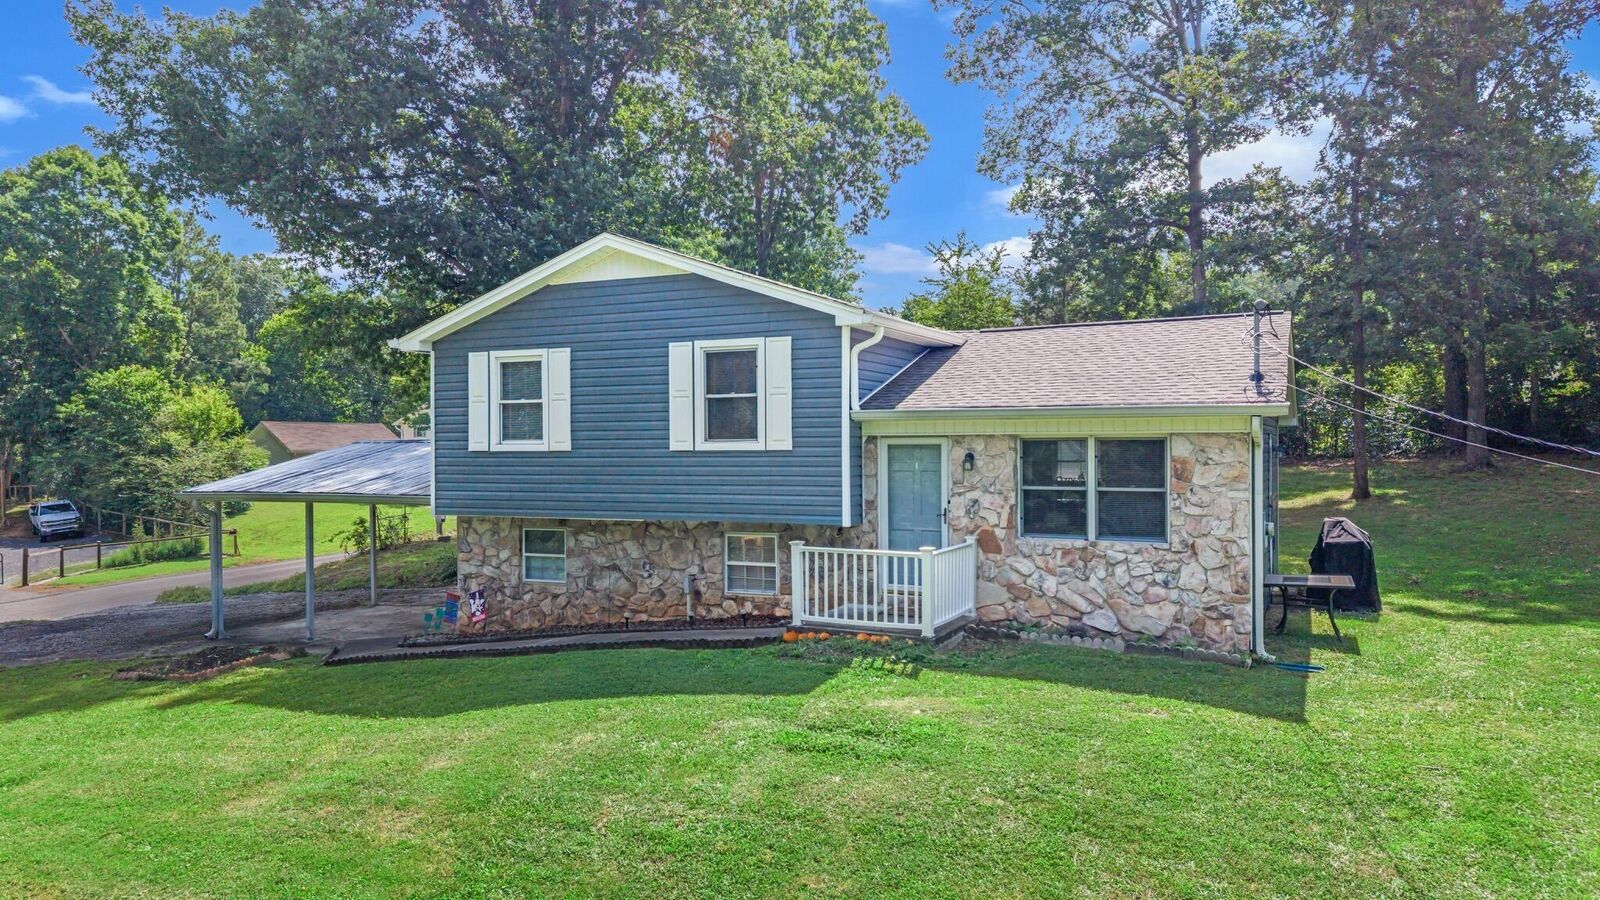
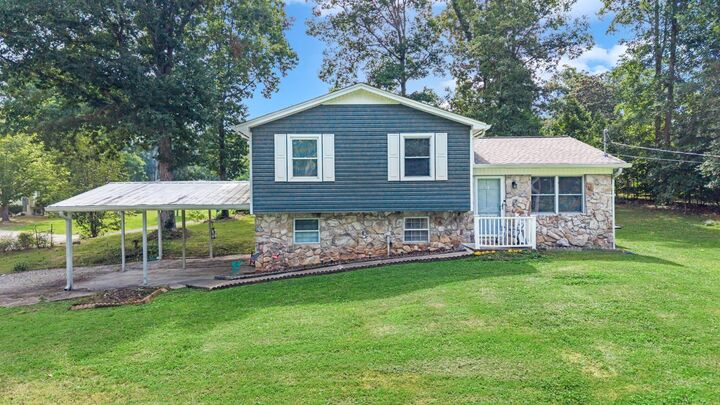
The home's thoughtful layout provides room for everyone, while the office and bonus room add valuable extra space that can easily adapt to your needs. Outside, enjoy the privacy and possibilities that come with a large corner lot surrounded by mature trees. The property also includes a covered carport and a storage building for additional convenience.
With its combination of indoor space, outdoor room to roam, and a desirable corner-lot setting, this home offers comfort, functionality, and versatility in one attractive package.