Sold
Listing Courtesy of: GREATER CHATTANOOGA / Listed By: Jody Gatlin, Bender Realty
1699 Stonebriar Drive NE Cleveland, TN 37312
Sold on 07/27/2026
$235,000 (USD)
Sold Date:
07/27/2026
07/27/2026
Taxes
$1,132
$1,132
Lot Size
4,356 SQFT
4,356 SQFT
Type
Townhouse
Townhouse
Year Built
2013
2013
Style
Ranch
Ranch
County
Bradley County
Bradley County
Listed By
Jody Gatlin, Bender Realty
Bought with
Erin Bolinger, Zach Taylor Chattanooga
Erin Bolinger, Zach Taylor Chattanooga
Source
GREATER CHATTANOOGA
Last checked Aug 24 2026 at 3:24 PM GMT+0000
GREATER CHATTANOOGA
Last checked Aug 24 2026 at 3:24 PM GMT+0000
Bathroom Details
- Full Bathrooms: 2
Interior Features
- Breakfast Nook
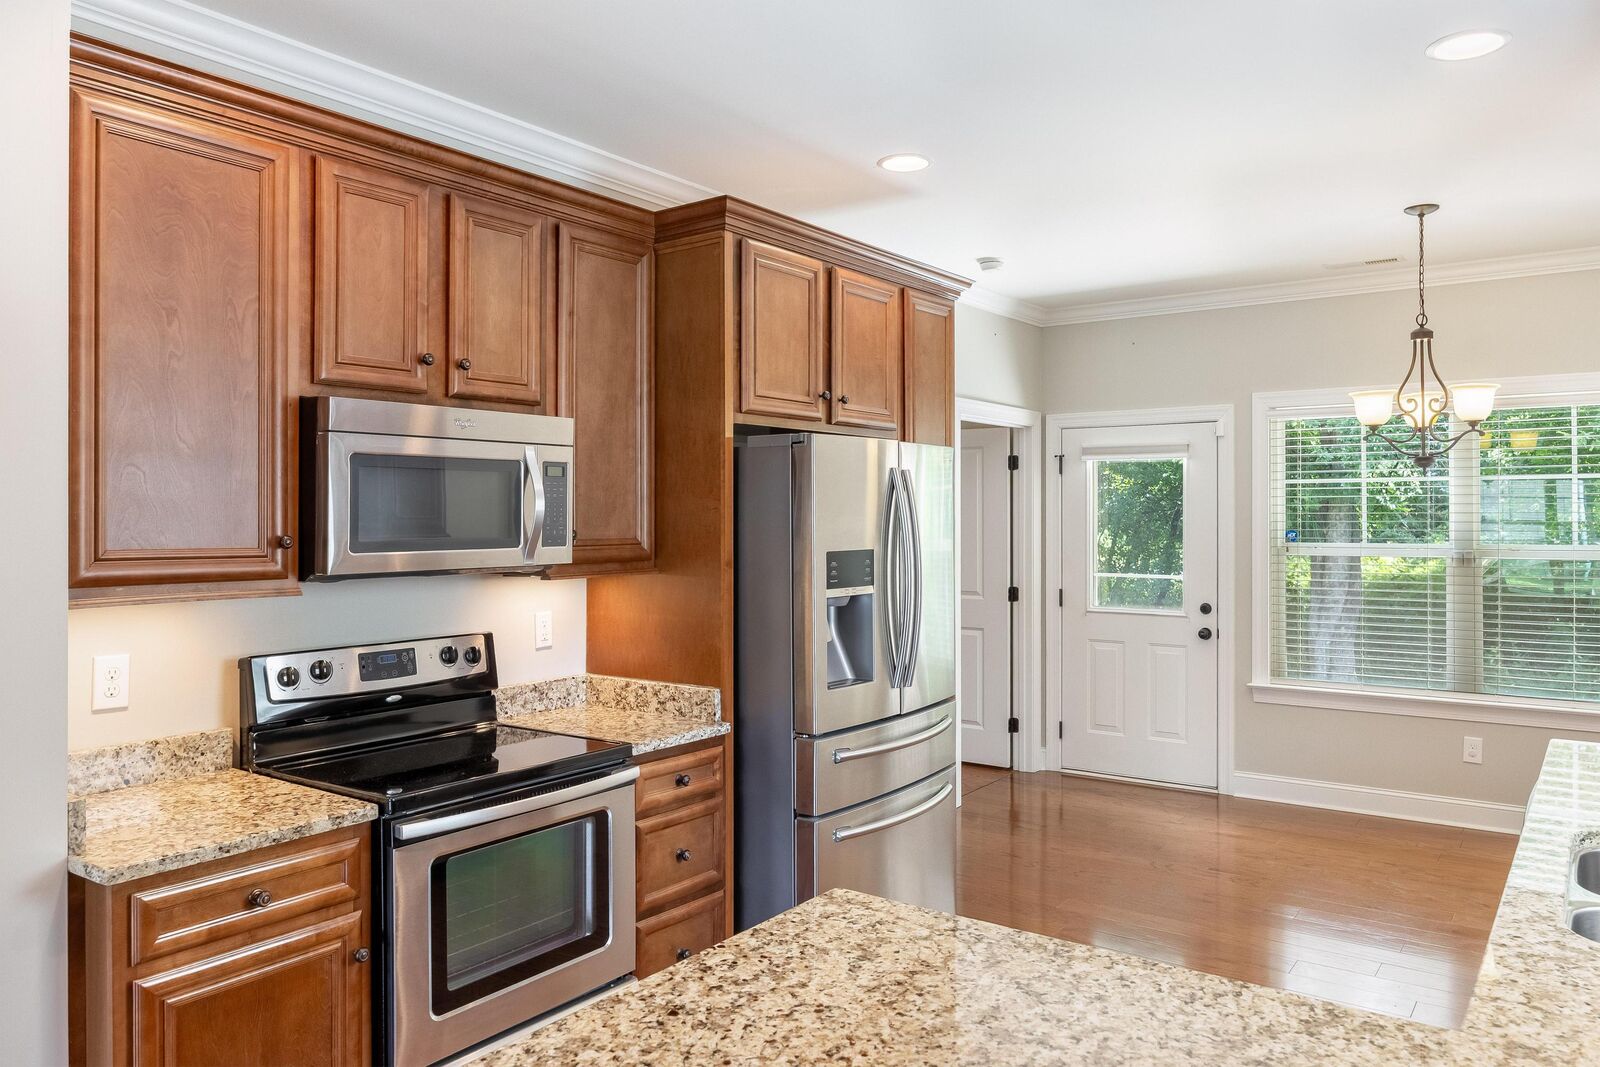
- Granite Counters
- Open Floorplan
- Eat-In Kitchen
- Laundry: Laundry Closet
- Ceiling Fan(s)
- Crown Molding
- Double Closets
- Tray Ceiling(s)
Subdivision
- Stonebriar
Lot Information
- Level
- Landscaped
Property Features
- Foundation: Slab
Heating and Cooling
- Central
- Electric
- Central Air
Flooring
- Hardwood
- Ceramic Tile
Exterior Features
- Brick
- Vinyl Siding
- Roof: Shingle
Utility Information
- Utilities: Electricity Available, Sewer Connected, Water Connected
- Sewer: Public Sewer
School Information
- Elementary School: Mayfield Elementary
- Middle School: Cleveland Middle
- High School: Cleveland High
Parking
- Driveway
- Concrete
Stories
- 1
Living Area
- 1,085 sqft
Listing Price History
Date
Event
Price
% Change
$ (+/-)
Jul 07, 2026
Listed
$239,000
-
-
Disclaimer: Copyright 2026 Greater Chattanooga Association of Realtors. All rights reserved. This information is deemed reliable, but not guaranteed. The information being provided is for consumers’ personal, non-commercial use and may not be used for any purpose other than to identify prospective properties consumers may be interested in purchasing. Data last updated 8/24/26 08:24