
Listing Courtesy of: RIVER COUNTIES / Listed By: Angel Clark, Bender Realty
133 Rosewood Drive NE Cleveland, TN 37312
Active (3 Days)
$479,900 (USD)
OPEN HOUSE TIMES
-
OPENSat, Aug 811:00 am - 1:00 pm
-
OPENSun, Aug 92:00 pm - 4:00 pm
Description
MLS #:
20263936
20263936
Taxes
$1,402
$1,402
Lot Size
0.46 acres
0.46 acres
Type
Single-Family Home
Single-Family Home
Year Built
1993
1993
Style
Ranch
Ranch
Views
Mountain(s), Trees/Woods, Neighborhood
Mountain(s), Trees/Woods, Neighborhood
County
Bradley County
Bradley County
Listed By
Angel Clark, Bender Realty
Source
RIVER COUNTIES
Last checked Aug 7 2026 at 1:19 AM GMT+0000
RIVER COUNTIES
Last checked Aug 7 2026 at 1:19 AM GMT+0000
Bathroom Details
- Full Bathrooms: 2
Interior Features
- Eat-In Kitchen
- Walk-In Closet(s)
- Bathroom Mirror(s)
- Ceiling Fan(s)
- Primary Downstairs
- Pantry
- High Speed Internet
- Granite Counters
- Double Vanity
- Walk-In Shower
- Storage
Kitchen
- Dishwasher
- Electric Range
- Microwave
- Electric Water Heater
- Plumbed for Ice Maker
Subdivision
- North Meadow
Property Features
- Foundation: Brick/Mortar
Heating and Cooling
- Central
- Electric
- Central Air
- Ceiling Fan(s)
Basement Information
- Crawl Space
Pool Information
- None
Flooring
- Carpet
- Tile
- Hardwood
Exterior Features
- Roof: Shingle
Utility Information
- Utilities: Water Available, Phone Available, Cable Available, Electricity Available, Underground Utilities, Water Connected, Electricity Connected, Natural Gas Available, High Speed Internet Available
- Sewer: Septic Tank
School Information
- Elementary School: North Lee
- Middle School: Ocoee
- High School: Walker Valley
Parking
- Driveway
- Garage Door Opener
- Garage
- Paved
Stories
- One
Living Area
- 2,155 sqft
Location
Estimated Monthly Mortgage Payment
*Based on Fixed Interest Rate withe a 30 year term, principal and interest only
Listing price
Down payment
%
Interest rate
%Mortgage calculator estimates are provided by Bender Realty LLC and are intended for information use only. Your payments may be higher or lower and all loans are subject to credit approval.
Disclaimer: Copyright 2026 River Counties Association of Realtors. All rights reserved. This information is deemed reliable, but not guaranteed. The information being provided is for consumers’ personal, non-commercial use and may not be used for any purpose other than to identify prospective properties consumers may be interested in purchasing. Data last updated 8/6/26 18:19




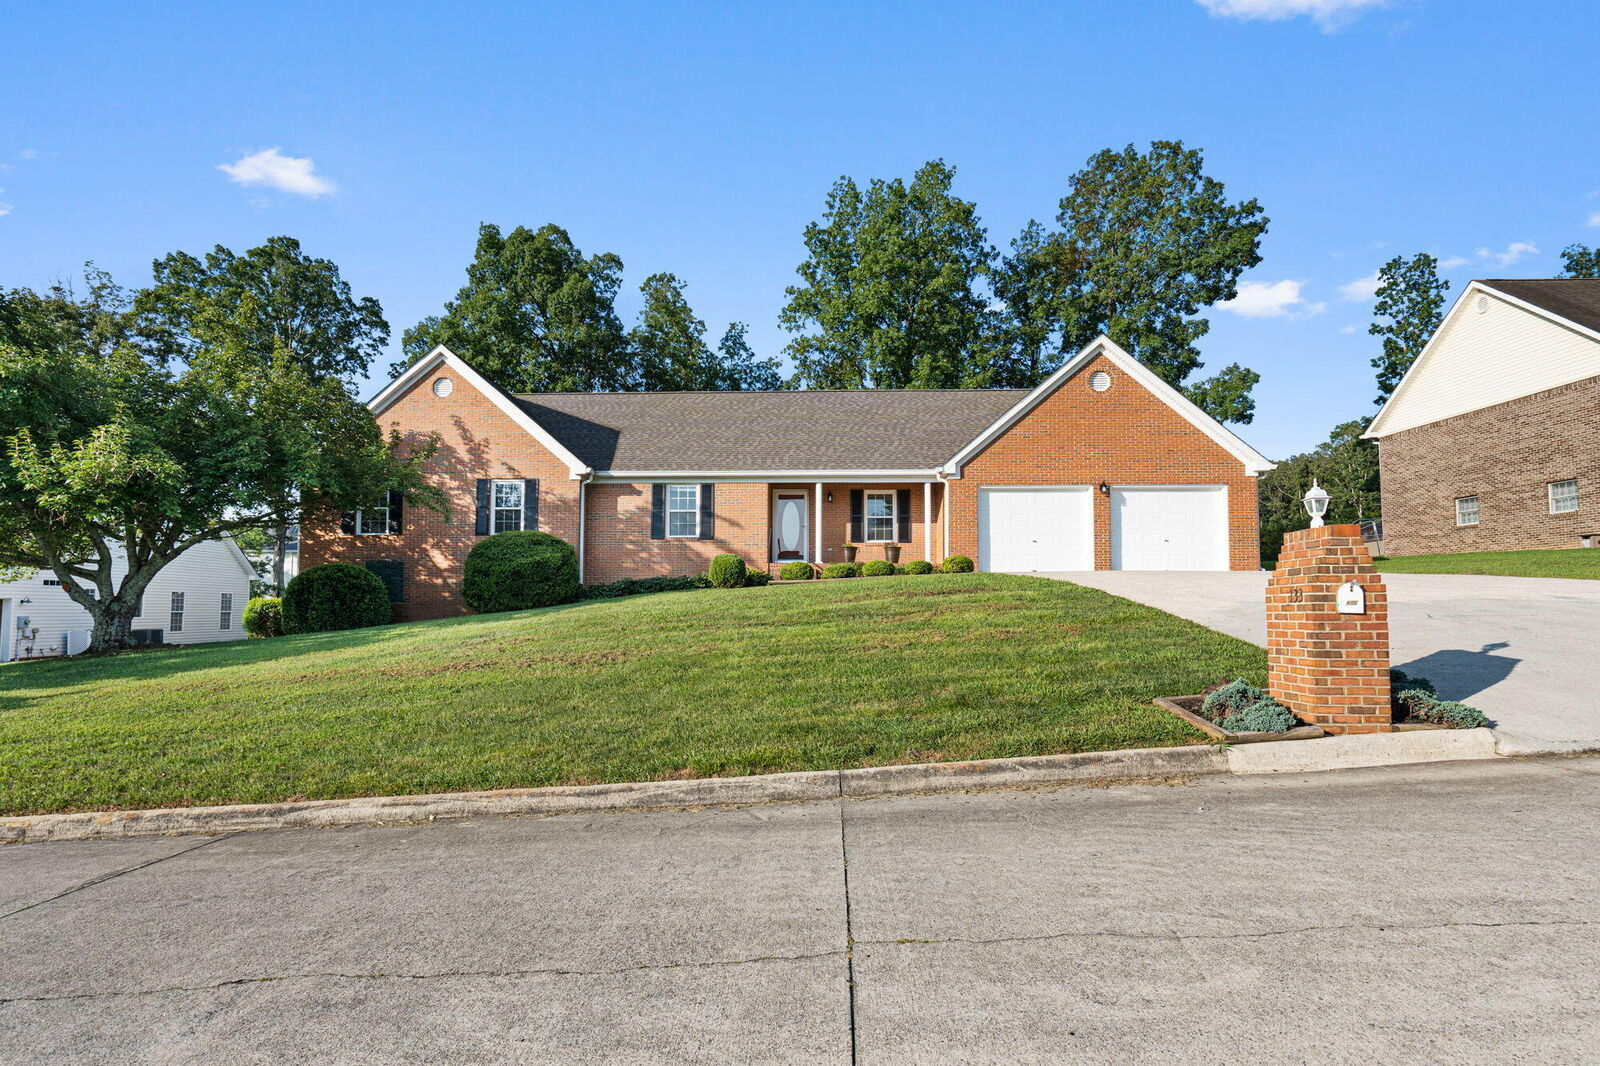
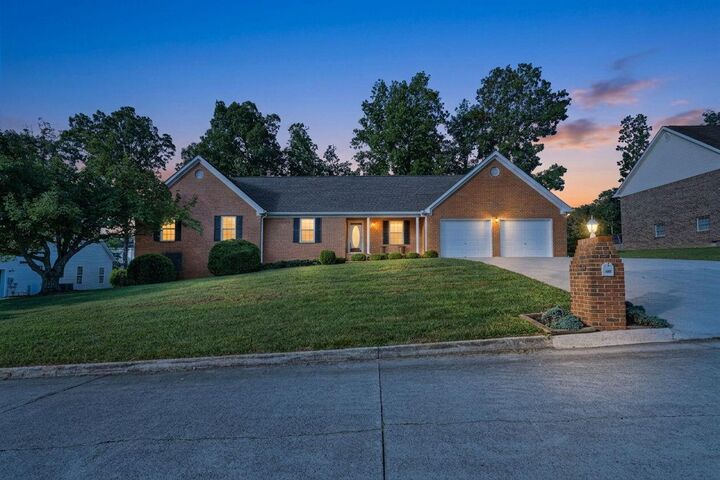
Spacious Full Brick Home with Flexible Floor Plan & Incredible Outdoor Living! This beautifully maintained full brick home offers 4 oversized bedrooms and 2 full baths.
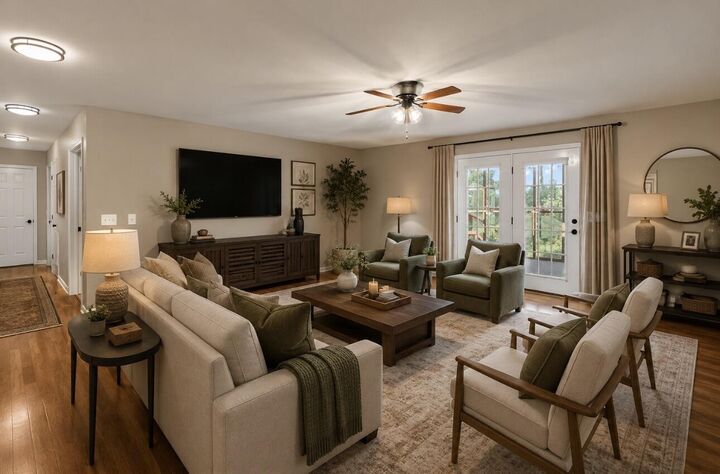
The inviting great room is the heart of the home and opens through elegant French doors to a relaxing screened porch, creating the perfect space to enjoy your morning coffee or unwind in the evenings. Just beyond, you'll find a spacious deck designed for entertaining family and friends.
The kitchen features a charming breakfast nook for casual meals, while the separate formal dining room is perfect for hosting holidays and special occasions. A large laundry room with a utility sink adds everyday convenience.
The attached double garage includes an 11' x 11' workshop, providing an excellent space for hobbies, projects, or extra storage.
Located in a desirable neighborhood, this home is within walking distance of the YMCA, making it easy to enjoy fitness classes, swimming, sports, pickle ball and community activities. With its flexible floor plan, generous living spaces, and exceptional outdoor amenities, 133 Rosewood Drive is ready to welcome you home.
Schedule your private showing today and see everything this wonderful property has to offer!