
Listing Courtesy of: RIVER COUNTIES / Listed By: Amy Wagner, Bender Realty
126 Lakeview Drive SE Cleveland, TN 37323
Active
$369,000 (USD)
OPEN HOUSE TIMES
-
OPENSun, Aug 92:00 pm - 4:00 pm
Description
MLS #:
20264109
20264109
Taxes
$666
$666
Lot Size
0.94 acres
0.94 acres
Type
Single-Family Home
Single-Family Home
Year Built
1960
1960
Style
Ranch
Ranch
County
Bradley County
Bradley County
Listed By
Amy Wagner, Bender Realty
Source
RIVER COUNTIES
Last checked Aug 7 2026 at 11:43 PM GMT+0000
RIVER COUNTIES
Last checked Aug 7 2026 at 11:43 PM GMT+0000
Bathroom Details
- Full Bathroom: 1
- Half Bathroom: 1
Interior Features
- Eat-In Kitchen
- Kitchen Island
- Bathroom Mirror(s)
- Ceiling Fan(s)
- Open Floorplan
- Granite Counters
- Double Vanity
- Crown Molding
Kitchen
- Dishwasher
- Electric Range
- Microwave
- Refrigerator
- Electric Water Heater
Subdivision
- Oak Grove Park
Property Features
- Foundation: Block
Heating and Cooling
- Central
- Electric
- Central Air
- Ceiling Fan(s)
Basement Information
- Crawl Space
Pool Information
- None
Flooring
- Tile
- Luxury Vinyl
Exterior Features
- Roof: Shingle
Utility Information
- Utilities: Water Connected, Electricity Connected
- Sewer: Septic Tank
School Information
- Elementary School: Oak Grove
- Middle School: Lake Forest
- High School: Bradley Central
Parking
- Driveway
- Paved
Stories
- One
Living Area
- 1,789 sqft
Location
Estimated Monthly Mortgage Payment
*Based on Fixed Interest Rate withe a 30 year term, principal and interest only
Listing price
Down payment
%
Interest rate
%Mortgage calculator estimates are provided by Bender Realty LLC and are intended for information use only. Your payments may be higher or lower and all loans are subject to credit approval.
Disclaimer: Copyright 2026 River Counties Association of Realtors. All rights reserved. This information is deemed reliable, but not guaranteed. The information being provided is for consumers’ personal, non-commercial use and may not be used for any purpose other than to identify prospective properties consumers may be interested in purchasing. Data last updated 8/7/26 16:43




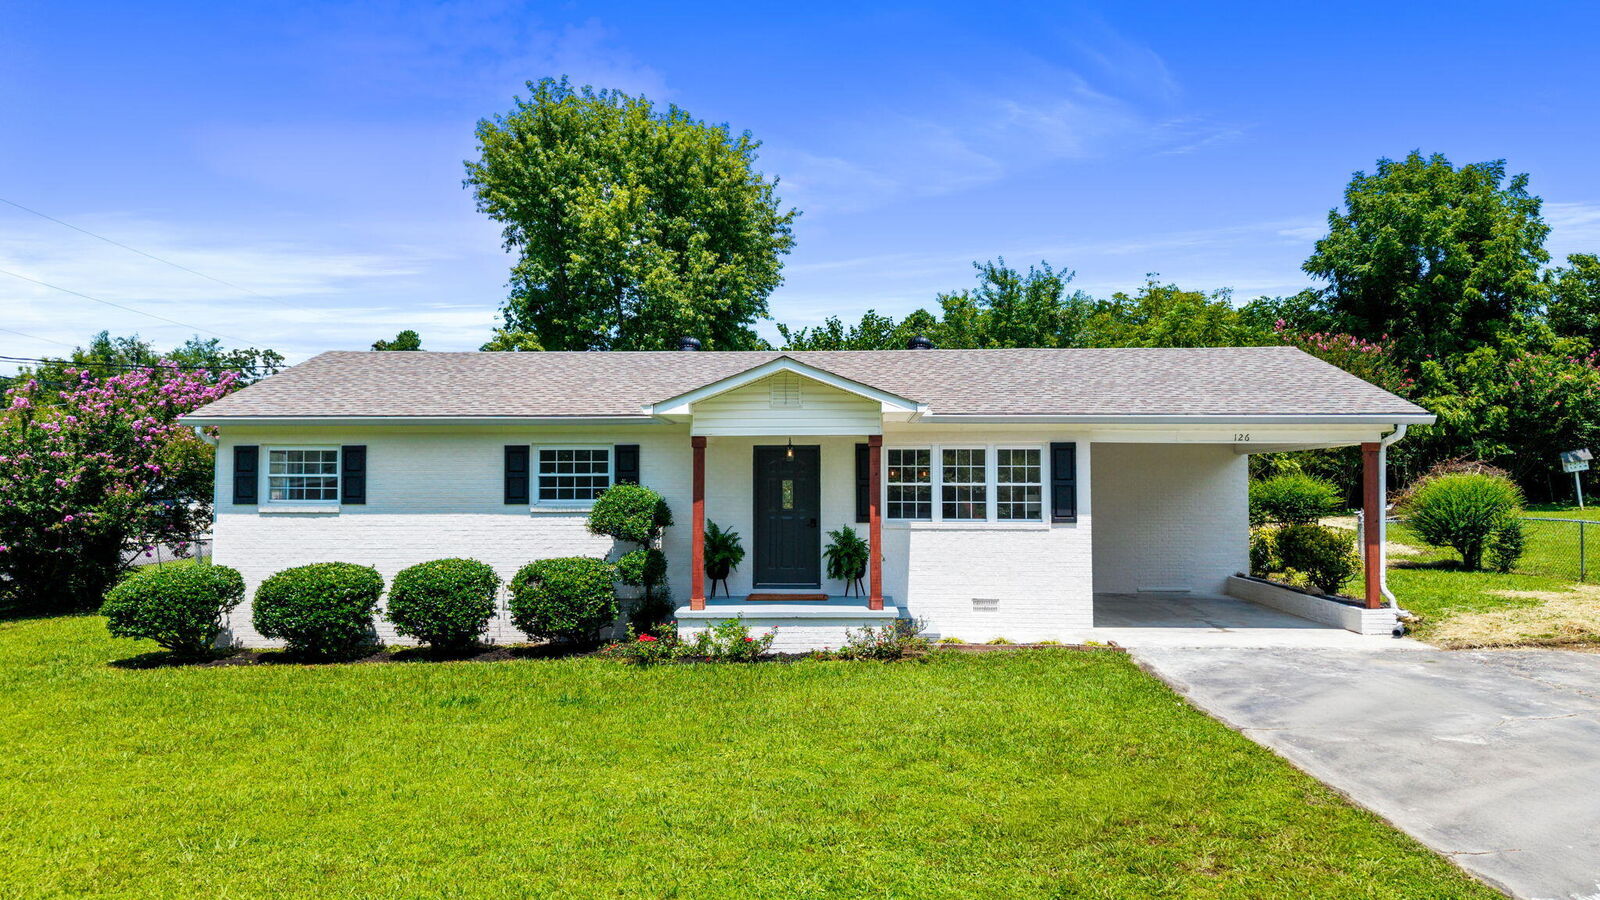
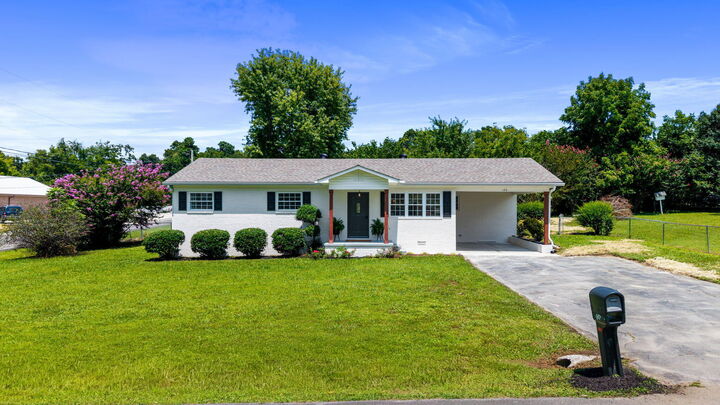
Originally a single-owner home, this property has been taken down to the studs and meticulously updated. Major improvements include new electrical, plumbing, ductwork, sheetrock, insulation, ceilings, vapor barrier, luxury vinyl plank flooring, fixtures, and fresh interior and exterior paint, along with a recently pumped septic system.
Step onto the charming front porch into a light-filled, open-concept living area that flows seamlessly into a brand-new chef's kitchen. The kitchen features an abundance of solid wood soft-close cabinetry, rich granite countertops, and a center island complete with storage, bar seating, and stylish rattan pendant lighting. The adjacent dining area continues the elevated design with a matching rattan light fixture and custom board-and-batten accent trim. Just off the kitchen, a newly added laundry room features a space-saving pocket door.
Down the hallway, you'll find two comfortable guest bedrooms on the left and the primary suite on the right, which features a refreshed half-bath with tile floors and classic beadboard detailing. The main hall bath also features a smart pocket door entry, a double vanity, beautiful tile floors, and a custom tile tub/shower combo.
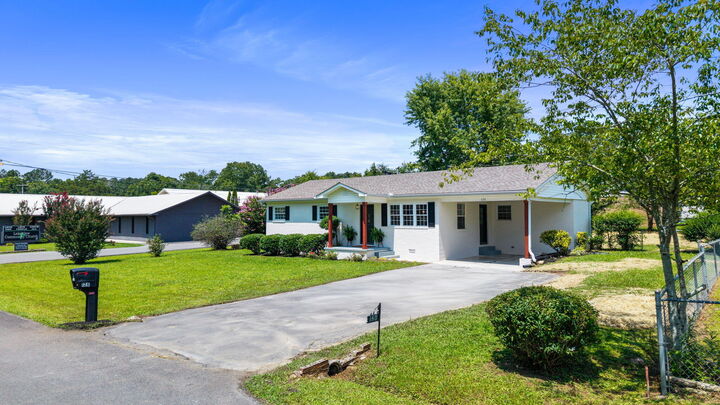
Off the main area, step into the brand-new, sun-drenched flex space/sunroom. Lined with new windows, it opens directly onto the back patio overlooking a vast, flat, fenced backyard! The ultimate private retreat for kids, pets, and weekend entertaining.
Enjoy serene, quiet living just minutes from town, local dining, shopping, major industry, the interstate/bypass, and outdoor adventures on the famous Ocoee River! Call for your private showing today!