Listing Courtesy of: REALTRACS as distributed by MLS GRID / Listed By: Carol Hambright, Bender Realty
2715 22nd St NW Cleveland, TN 37312
Active (3 Days)
$478,000 (USD)
OPEN HOUSE TIMES
-
OPENSun, Nov 81:30 pm - 3:30 pm
Description
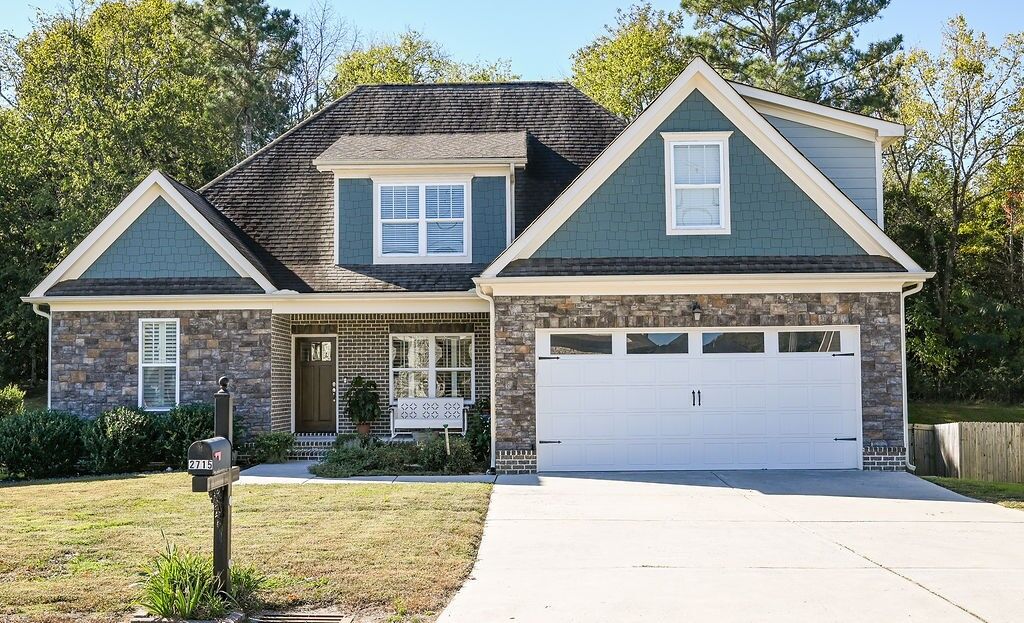
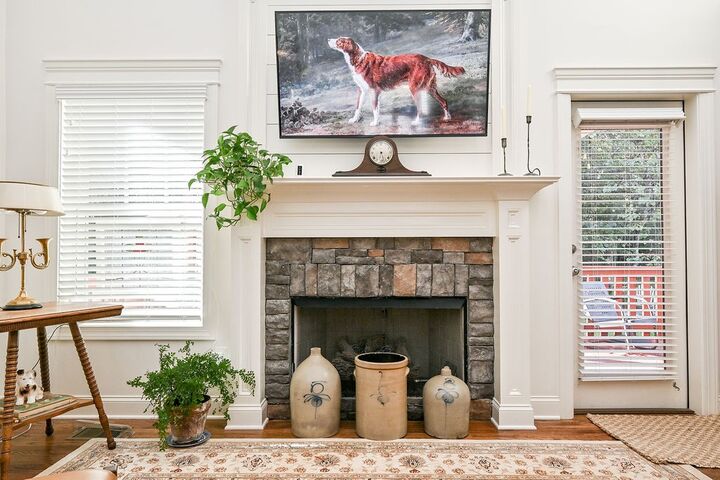
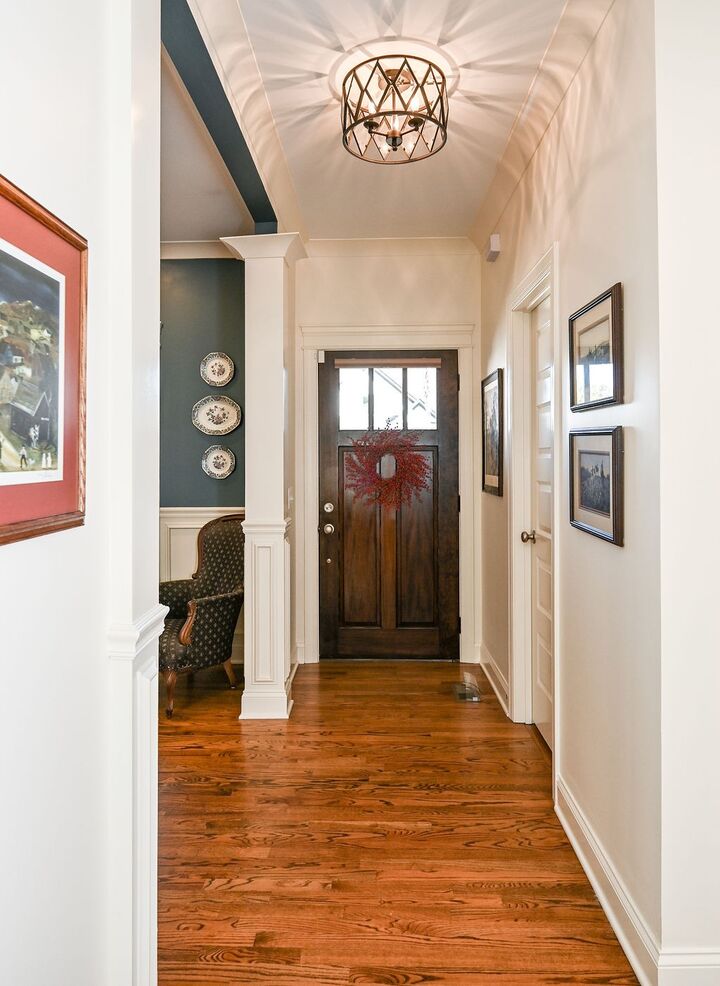
Come home to this beautifully maintained 4 bedroom, 2.5 bath home in NW Cleveland, offering 2,324 square feet of thoughtfully designed living space. Natural light fills the inviting interior, highlighting the hardwood floors and creating a warm welcoming feel throughout the main living areas. The spacious kitchen features granite countertops, stainless steel appliances, a subway tile backsplash, a large island and a convenient pantry. The open living space centers around a gas fireplace, with a formal dining area nearby. The main level primary suite offers a relaxing retreat with a walk-in closet, double vanity, garden tub, and oversized walk-in shower. Upstairs, additional bedrooms, a full bath, and a versatile bonus room provide flexibility for a variety of needs. Step outside to the generous 24-by-12 foot deck overlooking the fenced backyard-an an inviting spot for morning coffee or unwinding at the end of the day. Practical touches include a dedicated laundry room and utility sink, a main-level half bath, ample storage, and an attached two-car garage offering convenient parking and additional storage space. Ideally situated just minutes from two walking paths and a nearby park, this well-cared-for home offers a wonderful blend of comfortable living, everyday convenience, and opportunities to enjoy the outdoors, all while remaining close to shopping and dining.
MLS #:
RTC3628329
RTC3628329
Taxes
$2,715
$2,715
Lot Size
0.27 acres
0.27 acres
Type
Single-Family Home
Single-Family Home
Year Built
2018
2018
Style
Cape Cod
Cape Cod
Views
Trees/Woods
Trees/Woods
County
Bradley County
Bradley County
Listed By
Carol Hambright, Bender Realty
Source
REALTRACS
Last checked Nov 2 2026 at 1:28 AM GMT+0000
REALTRACS
Last checked Nov 2 2026 at 1:28 AM GMT+0000
Bathroom Details
- Full Bathrooms: 2
- Half Bathroom: 1
Interior Features
- Extra Closets
- Air Filter
- Ceiling Fan(s)
- Walk-In Closet(s)
- Smart Camera(s)/Recording
- Pantry
- Open Floorplan
- High Ceilings
- High Speed Internet
- Entrance Foyer
Subdivision
- Ashwood Place
Lot Information
- Rolling Slope
Heating and Cooling
- Central
- Natural Gas
- Central Air
- Electric
Flooring
- Carpet
- Tile
- Wood
Exterior Features
- Brick
- Stone
- Hardboard Siding
- Roof: Asphalt
Utility Information
- Utilities: Electricity Available, Natural Gas Available, Water Available
- Sewer: Public Sewer
School Information
- Elementary School: Candy's Creek Cherokee Elementary School
- Middle School: Cleveland Middle
- High School: Cleveland High
Parking
- Garage Door Opener
- Garage Faces Front
Stories
- 2
Living Area
- 2,324 sqft
Location
Estimated Monthly Mortgage Payment
*Based on Fixed Interest Rate withe a 30 year term, principal and interest only
Listing price
Down payment
%
Interest rate
%Mortgage calculator estimates are provided by Bender Realty LLC and are intended for information use only. Your payments may be higher or lower and all loans are subject to credit approval.
Disclaimer: Square footage is based on information available to agent, including County records. Information has not been verified by agent and should be verified by buyer.
Based on information submitted to the MLS GRID as of 11/2/2026 01:28. All data is obtained from various sources and may not have been verified by broker or MLS GRID. Supplied Open House Information is subject to change without notice. All information should be independently reviewed and verified for accuracy. Properties may or may not be listed by the office/agent presenting the information.