Listing Courtesy of: REALTRACS as distributed by MLS GRID / Listed By: Julianna Workman, Bender Realty; Brian Workman, Bender Realty
2414 Howell St SE Cleveland, TN 37323
Active (4 Days)
$234,900 (USD)
OPEN HOUSE TIMES
-
OPENSun, Sep 201:00 pm - 3:00 pm
Description
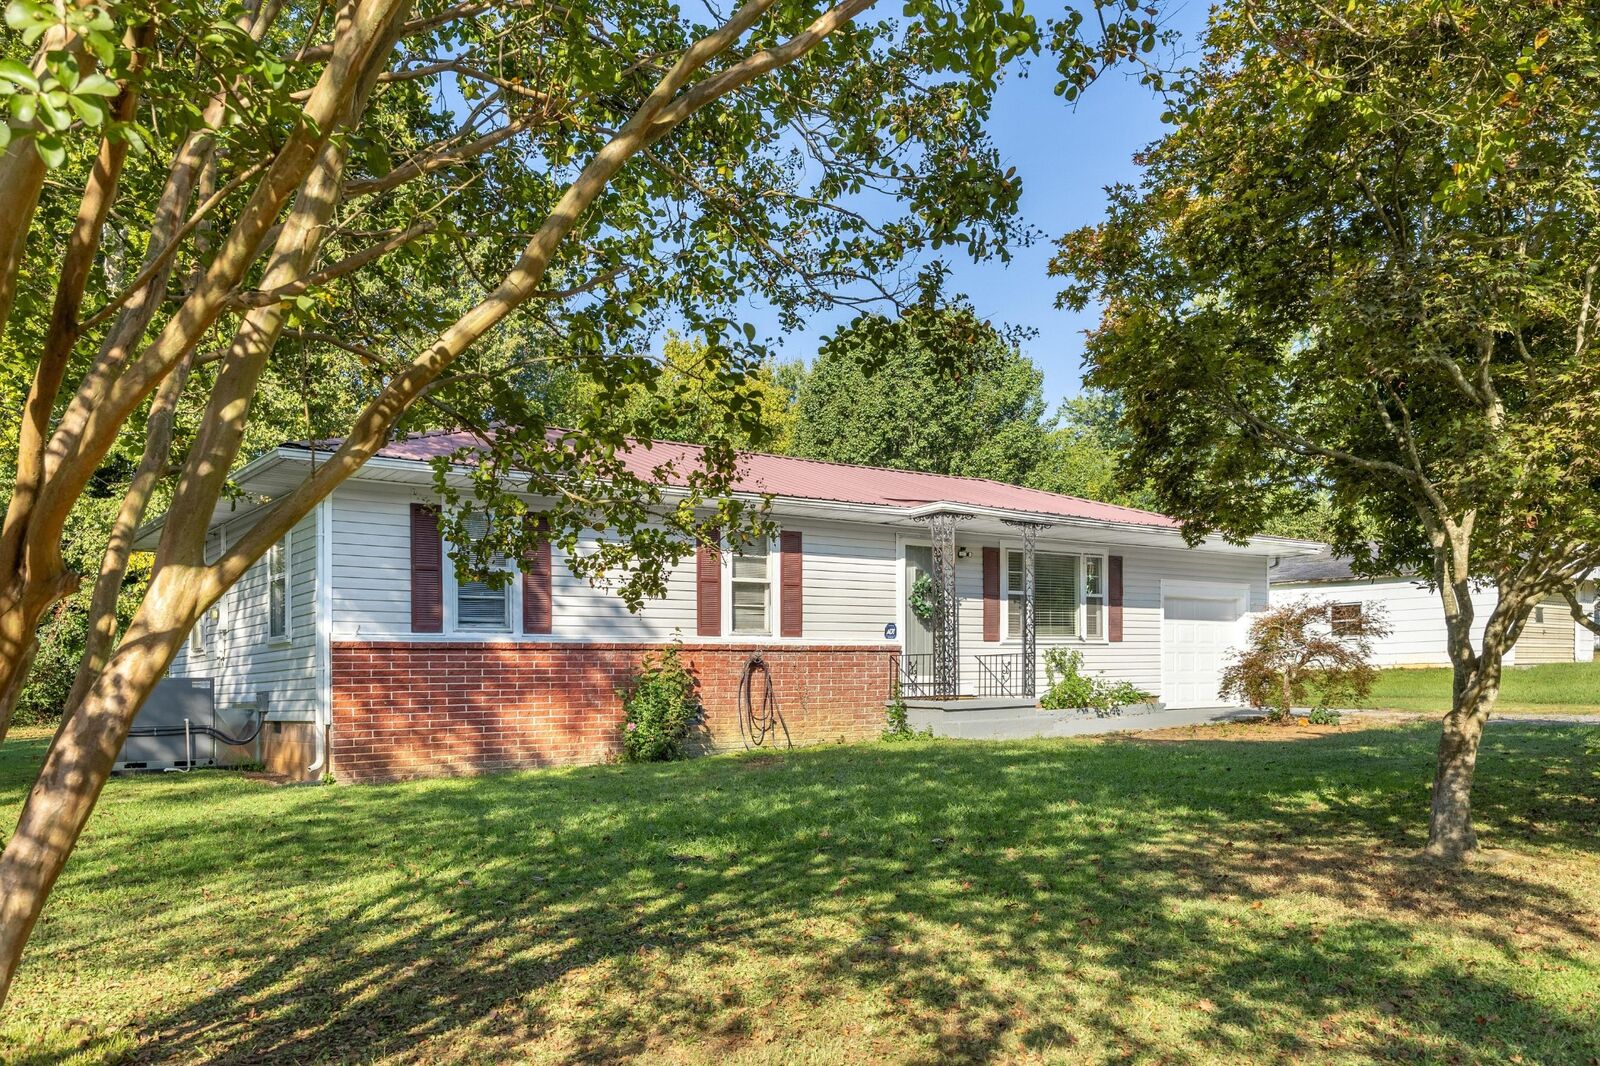
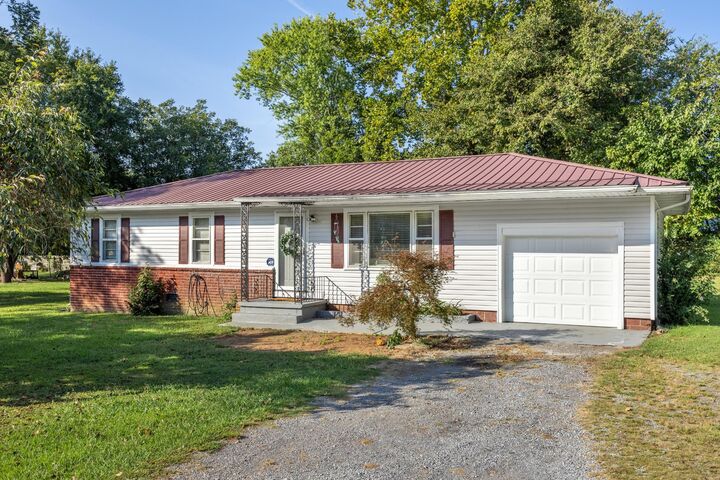
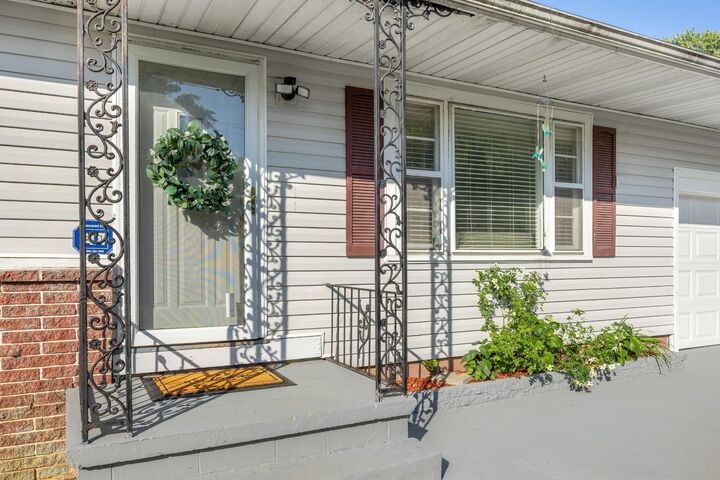
SINGLE LEVEL LIVING...Welcome home to this charming single-level residence featuring hardwood floors throughout and a practical layout perfect for comfortable everyday living. The home offers a durable metal roof, brick and vinyl exterior, covered front entry, and an attached one-car garage. Enjoy outdoor living from the covered back deck overlooking the large backyard, offering plenty of space for gardening, entertaining, pets, or simply relaxing. Mature trees add privacy and shade to the property, creating a peaceful setting while still being conveniently located near local amenities. A wonderful opportunity for a first-time buyer, down-sizer, or anyone looking for a well-maintained home with classic charm and plenty of outdoor space.
MLS #:
RTC3592983
RTC3592983
Taxes
$469
$469
Lot Size
0.38 acres
0.38 acres
Type
Single-Family Home
Single-Family Home
Year Built
1957
1957
Style
Ranch
Ranch
County
Bradley County
Bradley County
Listed By
Julianna Workman, Bender Realty
Brian Workman, Bender Realty
Brian Workman, Bender Realty
Source
REALTRACS
Last checked Sep 20 2026 at 8:35 PM GMT+0000
REALTRACS
Last checked Sep 20 2026 at 8:35 PM GMT+0000
Bathroom Details
- Full Bathroom: 1
Interior Features
- Ceiling Fan(s)
Subdivision
- Howell S D
Lot Information
- Level
Heating and Cooling
- Central
- Central Air
Flooring
- Other
- Wood
Exterior Features
- Brick
- Vinyl Siding
- Roof: Metal
Utility Information
- Utilities: Water Available
- Sewer: Septic Tank
School Information
- Elementary School: Taylor Elementary School
- Middle School: Lake Forest Middle School
- High School: Bradley Central High School
Parking
- Garage Faces Front
Stories
- 1
Living Area
- 1,104 sqft
Location
Estimated Monthly Mortgage Payment
*Based on Fixed Interest Rate withe a 30 year term, principal and interest only
Listing price
Down payment
%
Interest rate
%Mortgage calculator estimates are provided by Bender Realty LLC and are intended for information use only. Your payments may be higher or lower and all loans are subject to credit approval.
Disclaimer: Square footage is based on information available to agent, including County records. Information has not been verified by agent and should be verified by buyer.
Based on information submitted to the MLS GRID as of 9/20/2026 20:35. All data is obtained from various sources and may not have been verified by broker or MLS GRID. Supplied Open House Information is subject to change without notice. All information should be independently reviewed and verified for accuracy. Properties may or may not be listed by the office/agent presenting the information.