
Listing Courtesy of: REALTRACS as distributed by MLS GRID / Listed By: Adam Hammond, Bender Realty; Sarah Evors, Bender Realty
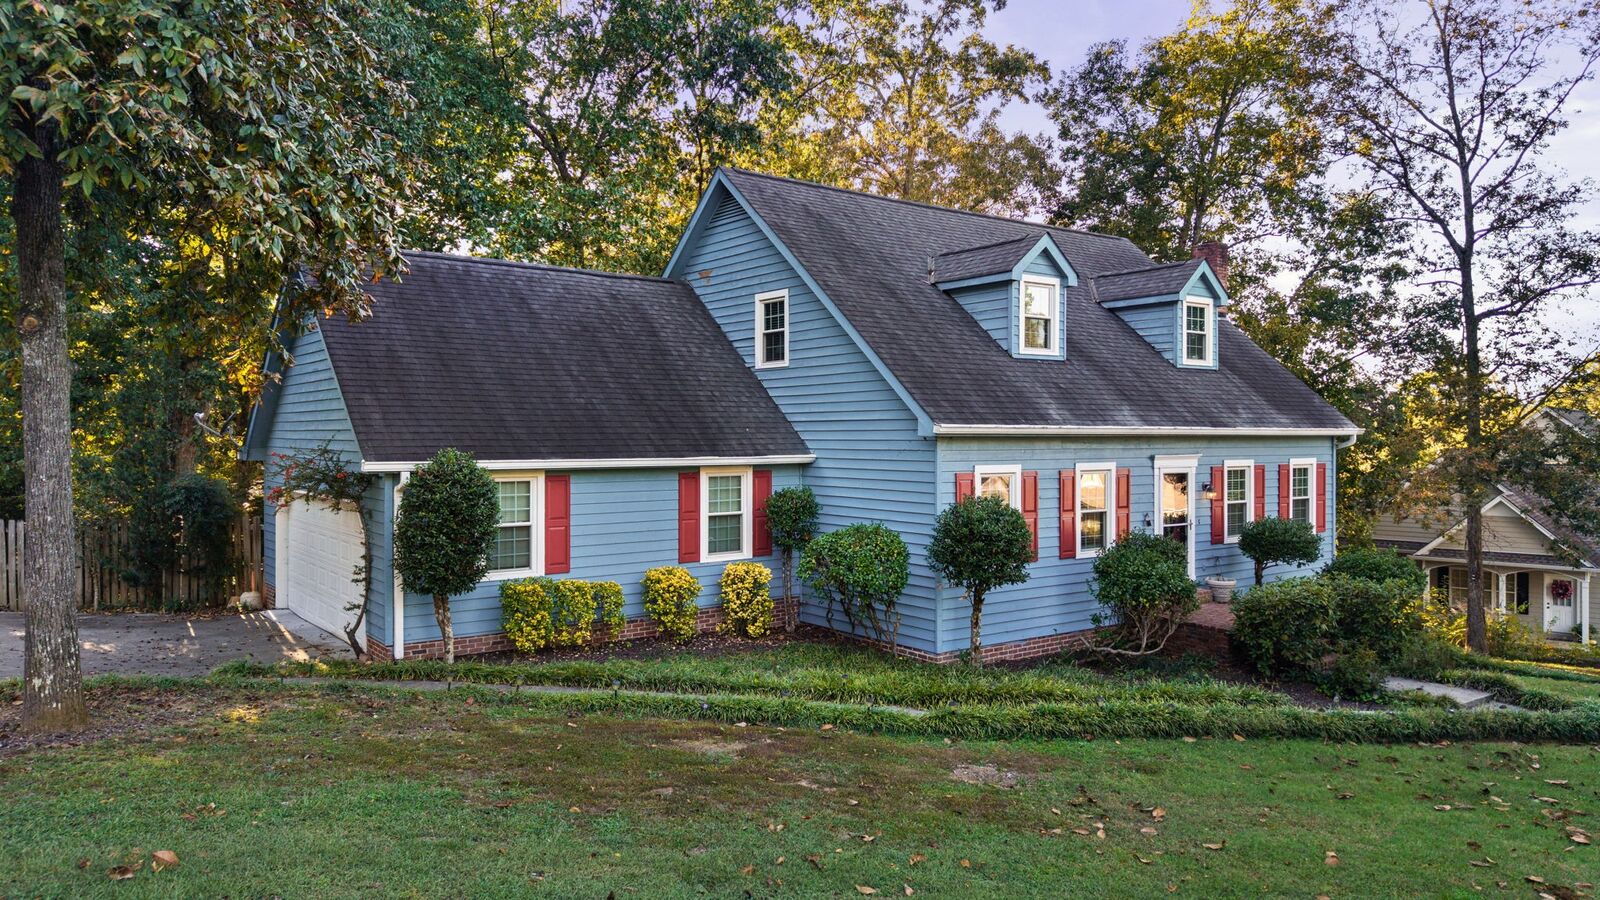
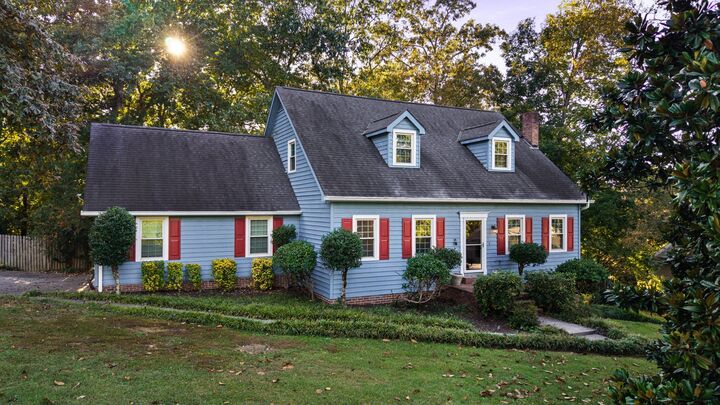
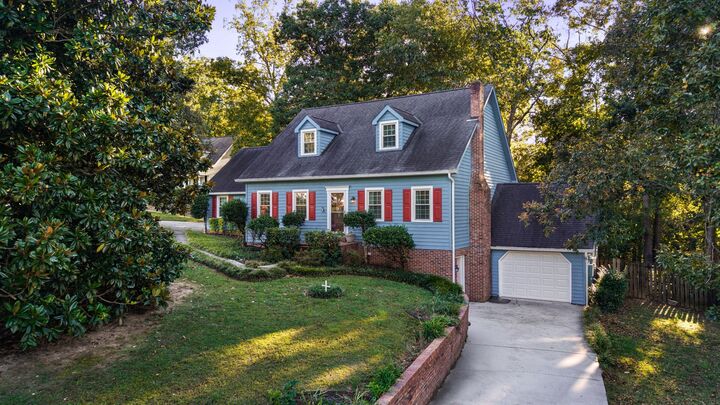
2253 Laurel Hills Dr NW Cleveland, TN 37311
Active (0 Days)
$455,000 (USD)
Description
MLS #:
RTC3627945
RTC3627945
Taxes
$2,670
$2,670
Lot Size
0.5 acres
0.5 acres
Type
Single-Family Home
Single-Family Home
Year Built
1986
1986
Style
Cape Cod
Cape Cod
County
Bradley County
Bradley County
Listed By
Adam Hammond, Bender Realty
Sarah Evors, Bender Realty
Sarah Evors, Bender Realty
Source
REALTRACS
Last checked Oct 29 2026 at 12:40 AM GMT+0000
REALTRACS
Last checked Oct 29 2026 at 12:40 AM GMT+0000
Bathroom Details
- Full Bathrooms: 3
Interior Features
- Ceiling Fan(s)
- Walk-In Closet(s)
- In-Law Floorplan
- Kitchen Island
Subdivision
- Laurel Springs Sect
Lot Information
- Level
- Rolling Slope
- Cul-De-Sac
Property Features
- Fireplace: 1
Heating and Cooling
- Central
- Central Air
- Electric
Basement Information
- Finished
- Full
- Walk-Out Access
Flooring
- Vinyl
- Tile
- Wood
- Luxury Vinyl
Exterior Features
- Wood Siding
- Roof: Asphalt
Utility Information
- Utilities: Electricity Available, Water Available
- Sewer: Public Sewer
- Energy: Windows
School Information
- Elementary School: Candy's Creek Cherokee Elementary School
- Middle School: Cleveland Middle
- High School: Cleveland High
Parking
- Driveway
- Attached
- Concrete
- Garage Door Opener
Stories
- 2
Living Area
- 3,384 sqft
Location
Estimated Monthly Mortgage Payment
*Based on Fixed Interest Rate withe a 30 year term, principal and interest only
Listing price
Down payment
%
Interest rate
%Mortgage calculator estimates are provided by Bender Realty LLC and are intended for information use only. Your payments may be higher or lower and all loans are subject to credit approval.
Disclaimer: Square footage is based on information available to agent, including County records. Information has not been verified by agent and should be verified by buyer.
Based on information submitted to the MLS GRID as of 10/29/2026 00:40. All data is obtained from various sources and may not have been verified by broker or MLS GRID. Supplied Open House Information is subject to change without notice. All information should be independently reviewed and verified for accuracy. Properties may or may not be listed by the office/agent presenting the information.





The home's distinctive character and thoughtful updates create a welcoming atmosphere with plenty of room to spread out and make it your own. Enjoy outdoor living on the back porch overlooking the fenced-in backyard, perfect for entertaining, gardening, pets, or spending time with family and friends. A two-car garage adds everyday convenience, while the full basement offers even more possibilities.
The basement features a full kitchen, living room, two additional rooms, office space, laundry closet, and a full bathroom, along with an additional garage for a total of three garage spaces. This versatile lower-level space offers excellent potential for a rental opportunity, multigenerational living, guest accommodations, or a private secondary living area.
The addition of solar panels means utility costs are lower than the average cost of utilities for a home this size.
Conveniently located near the interstate, shopping, and doctors' offices, this unique property offers the perfect combination of character, space, convenience, and flexibility. With its vintage appeal, modern comforts, and abundant living space, this home is full of possibilities and ready for its next chapter!