
Listing Courtesy of: REALTRACS as distributed by MLS GRID / Listed By: Josh Justice, Bender Realty
2010 Falcon Lane SE Cleveland, TN 37323
Active (118 Days)
$279,000 (USD)

Description
MLS #:
RTC3233612
RTC3233612
Taxes
$886
$886
Lot Size
0.82 acres
0.82 acres
Type
Single-Family Home
Single-Family Home
Year Built
1971
1971
County
Bradley County
Bradley County
Listed By
Josh Justice, Bender Realty
Source
REALTRACS
Last checked Oct 6 2026 at 2:03 PM GMT+0000
REALTRACS
Last checked Oct 6 2026 at 2:03 PM GMT+0000
Bathroom Details
- Full Bathroom: 1
- Half Bathroom: 1
Interior Features
- High Speed Internet
Subdivision
- Shady Forest Sd
Lot Information
- Level
Heating and Cooling
- Central
- Central Air
Basement Information
- Unfinished
Pool Information
- In Ground
Flooring
- Carpet
Exterior Features
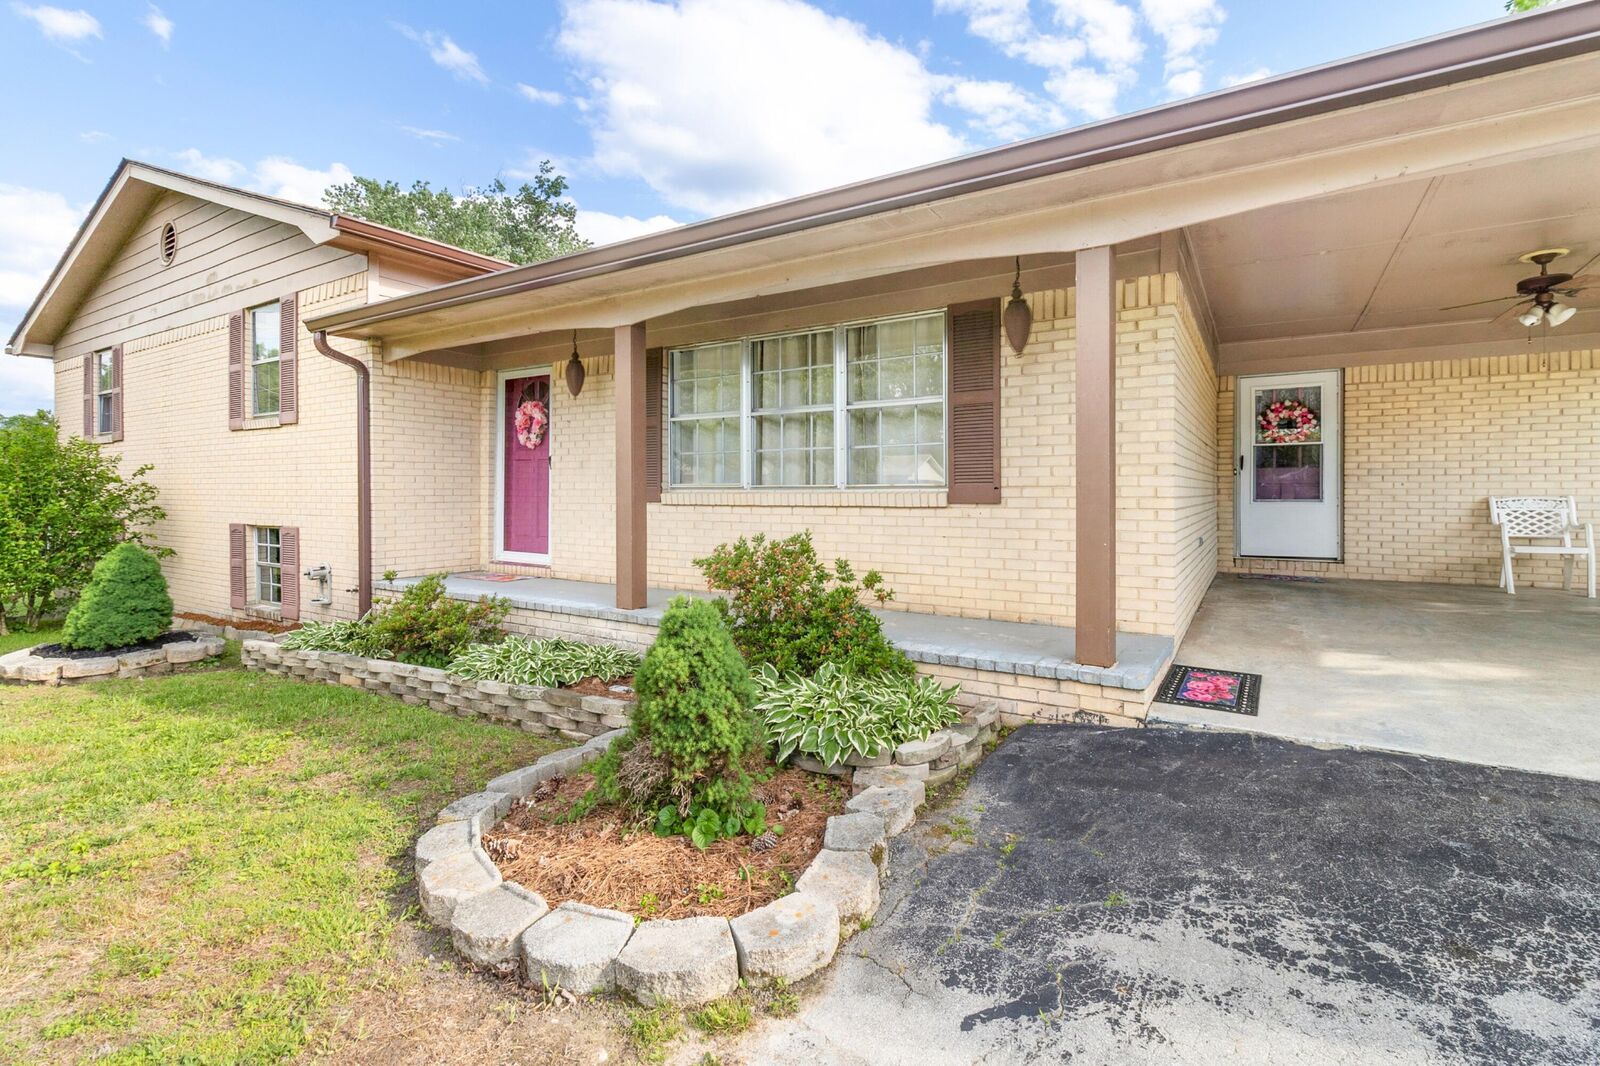
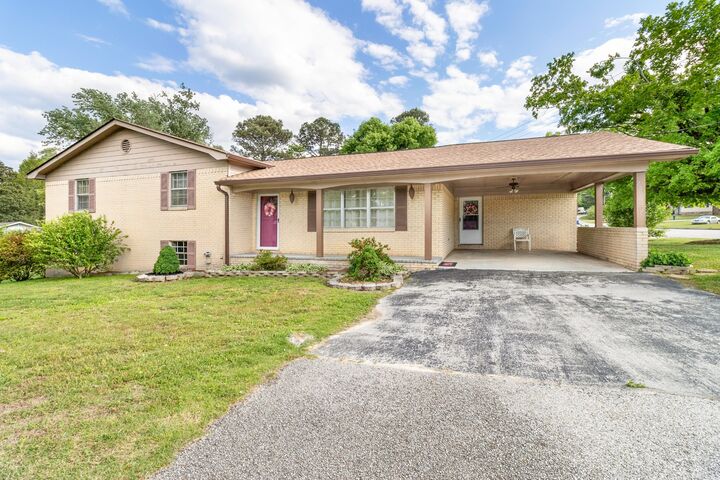
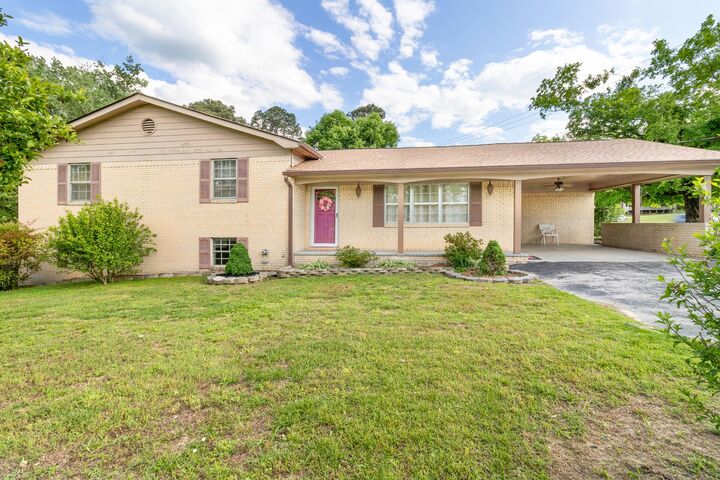
- Brick
- Vinyl Siding
- Other
- Roof: Other
Utility Information
- Utilities: Water Available
- Sewer: Septic Tank
School Information
- Elementary School: Waterville Community Elementary School
- Middle School: Lake Forest Middle School
- High School: Bradley Central High School
Parking
- Driveway
- Attached
- Paved
Stories
- 1
Living Area
- 1,679 sqft
Location
Estimated Monthly Mortgage Payment
*Based on Fixed Interest Rate withe a 30 year term, principal and interest only
Listing price
Down payment
%
Interest rate
%Mortgage calculator estimates are provided by Bender Realty LLC and are intended for information use only. Your payments may be higher or lower and all loans are subject to credit approval.
Disclaimer: Square footage is based on information available to agent, including County records. Information has not been verified by agent and should be verified by buyer.
Based on information submitted to the MLS GRID as of 10/6/2026 14:03. All data is obtained from various sources and may not have been verified by broker or MLS GRID. Supplied Open House Information is subject to change without notice. All information should be independently reviewed and verified for accuracy. Properties may or may not be listed by the office/agent presenting the information.





The main living area is bright and welcoming, flowing easily into the dining space and kitchen -- perfect for everyday living and entertaining. Downstairs, the unfinished basement provides endless potential for a future rec room, home gym, workshop, additional living space customized to your needs, or for some extra storage.
Step outside and enjoy your own private retreat with a 18x36 inground swimming pool, ideal for summer gatherings and relaxing weekends. Situated on nearly an acre of land, the property offers plenty of room for outdoor activities, gardening, or future expansion -- a rare find with this much space and privacy.
This home combines indoor comfort with outdoor enjoyment while still being conveniently located near local amenities. With a golf course, shopping, and restaurants just minutes away, this location is situated to meet your needs.
Don't miss the opportunity to make this versatile and charming property your own!