
Listing Courtesy of: REALTRACS as distributed by MLS GRID / Listed By: Josh Justice, Bender Realty
139 Apple Valley Ct NE Charleston, TN 37310
Active (30 Days)
$289,900 (USD)

Description
MLS #:
RTC3542880
RTC3542880
Taxes
$794
$794
Lot Size
0.5 acres
0.5 acres
Type
Single-Family Home
Single-Family Home
Year Built
2001
2001
County
Bradley County
Bradley County
Listed By
Josh Justice, Bender Realty
Source
REALTRACS
Last checked Oct 6 2026 at 2:03 PM GMT+0000
REALTRACS
Last checked Oct 6 2026 at 2:03 PM GMT+0000
Bathroom Details
- Full Bathrooms: 2
Subdivision
- Apple Valley Estates
Heating and Cooling
- Central
- Central Air
Basement Information
- Full
- Partially Finished
Flooring
- Laminate
- Luxury Vinyl
Exterior Features
- Block
Utility Information
- Utilities: Water Available
- Sewer: Septic Tank
School Information
- Elementary School: Charleston Elementary School
- Middle School: Ocoee Middle School
- High School: Walker Valley High School
Parking
- Basement
Stories
- 1
Living Area
- 1,358 sqft
Location
Estimated Monthly Mortgage Payment
*Based on Fixed Interest Rate withe a 30 year term, principal and interest only
Listing price
Down payment
%
Interest rate
%Mortgage calculator estimates are provided by Bender Realty LLC and are intended for information use only. Your payments may be higher or lower and all loans are subject to credit approval.
Disclaimer: Square footage is based on information available to agent, including County records. Information has not been verified by agent and should be verified by buyer.
Based on information submitted to the MLS GRID as of 10/6/2026 14:03. All data is obtained from various sources and may not have been verified by broker or MLS GRID. Supplied Open House Information is subject to change without notice. All information should be independently reviewed and verified for accuracy. Properties may or may not be listed by the office/agent presenting the information.





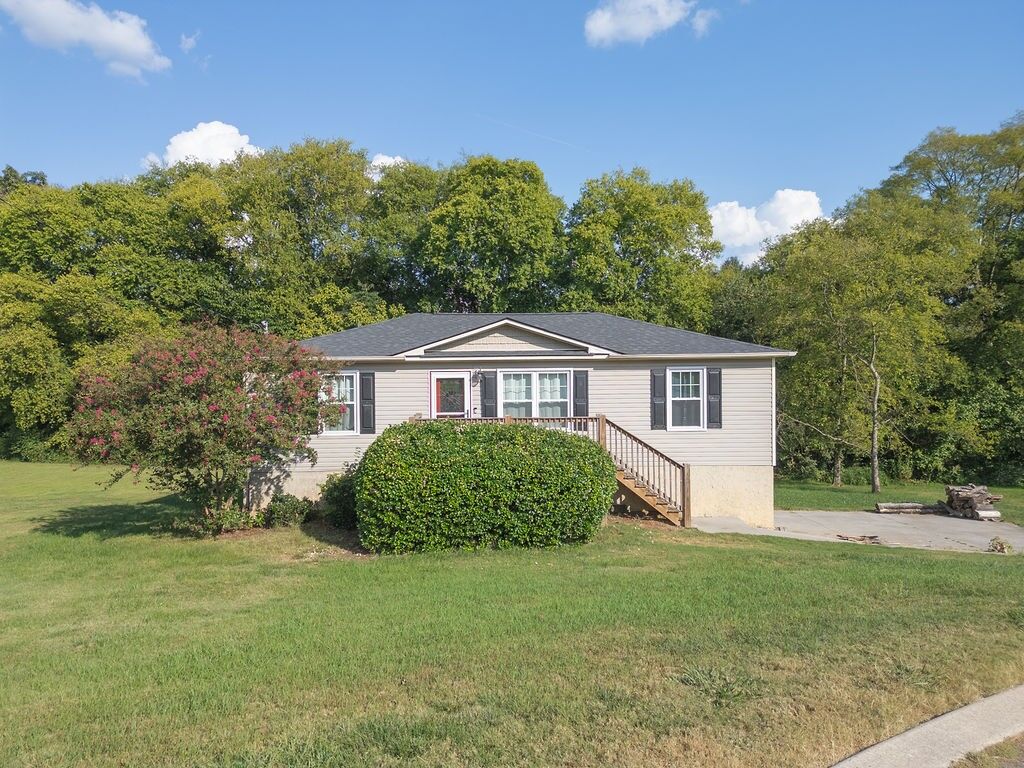
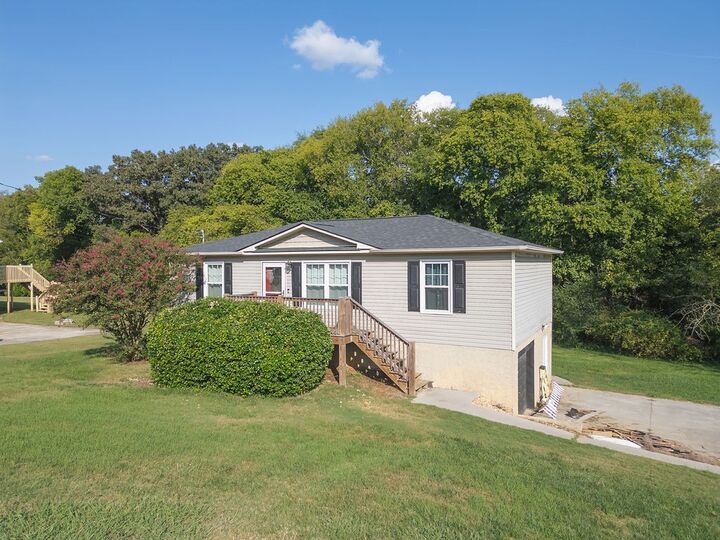
Welcome home to this well-maintained one-level, 3-bedroom, 2-bath home offering approximately 1,350 square feet of comfortable living space, plus a full basement with additional partially finished space and a basement garage.
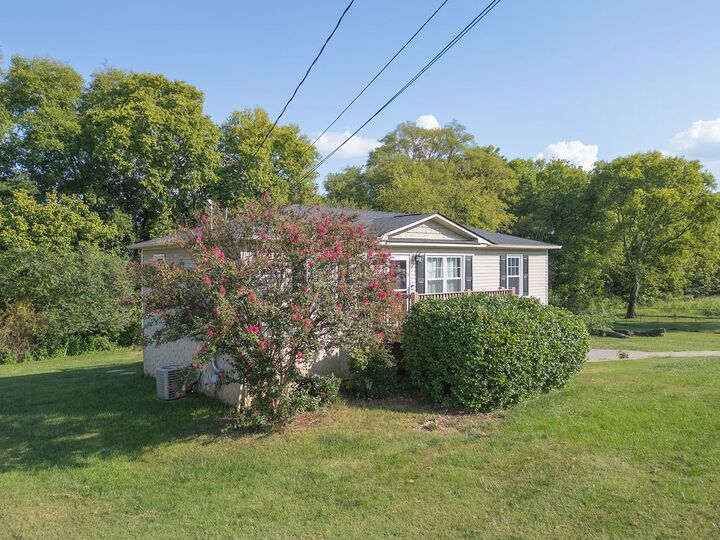
Situated on a spacious half-acre lot, this property offers plenty of room to enjoy the outdoors while providing the convenience of one-level living. The full basement provides excellent flexibility for storage, a workshop, recreation space, or future living areas, with the added convenience of a garage.
Recent improvements include almost all brand-new windows, along with a new front door and basement door. The new windows also come with a one-time transferable warranty, providing added peace of mind for the next owner.
With three bedrooms, two full bathrooms, a full basement, garage, and a generous half-acre lot, this home offers a great combination of space, functionality, and recent updates. Whether you’re looking for a comfortable primary residence or a property with room to grow, this one is worth a look!
Professional pictures to be added soon. Please call to schedule your appointment to see this beautiful home.